
18 Longmeadow Drive Westwood, MA 02090
8 bed / 12 bath / 17,175 Sq. Ft. / 151,589 Sq. Ft., 3.48 acres lot size / Single Family
{{listPriceUS ? listPriceUS : listPriceNoSuffix}}
{{listPriceUS ? listPriceUS : listPriceNoSuffix}}
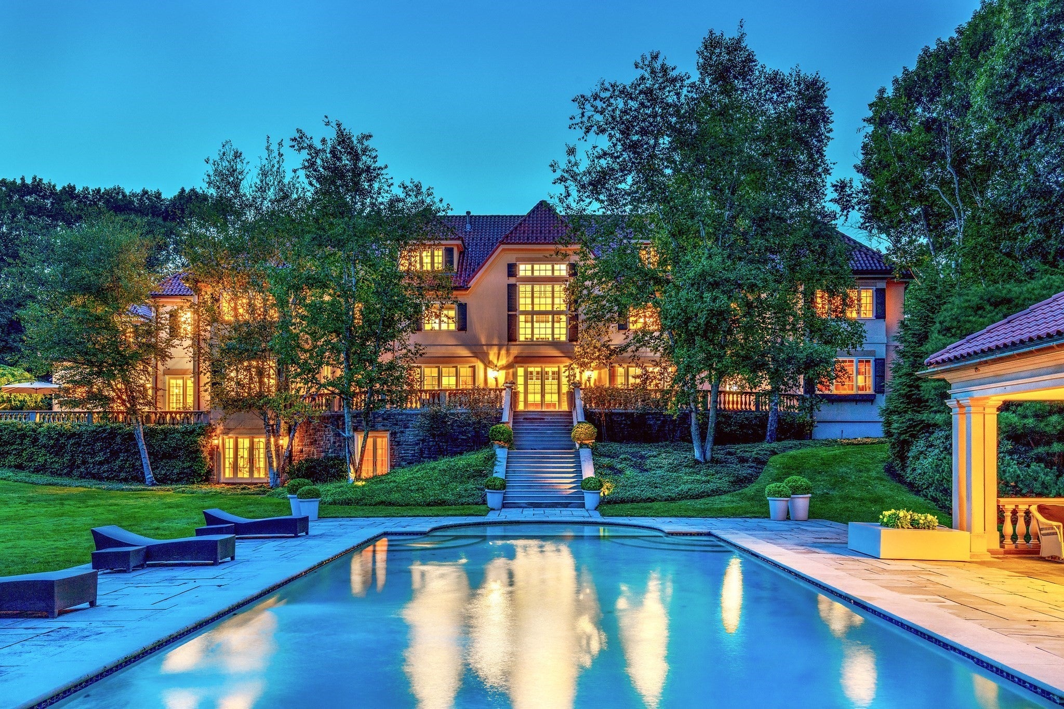
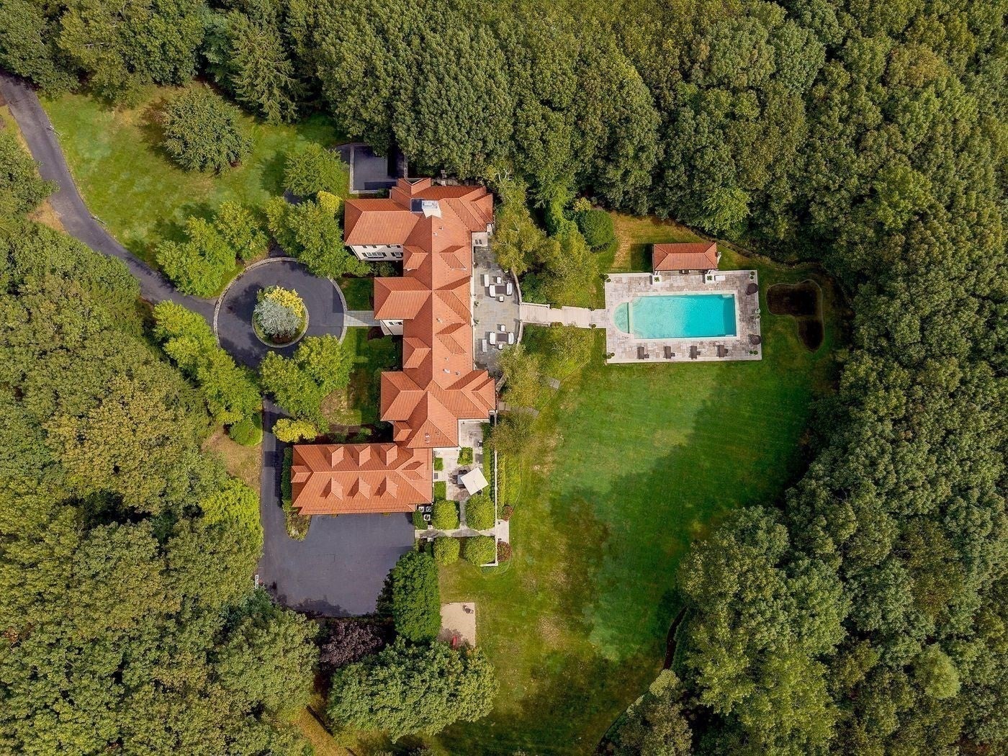
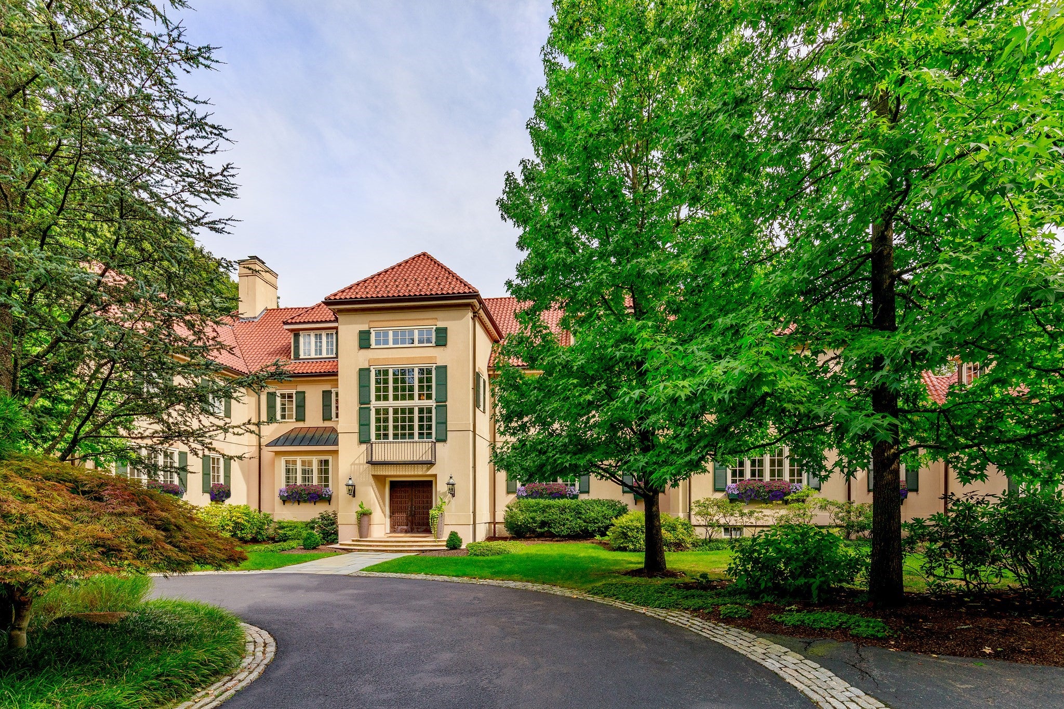
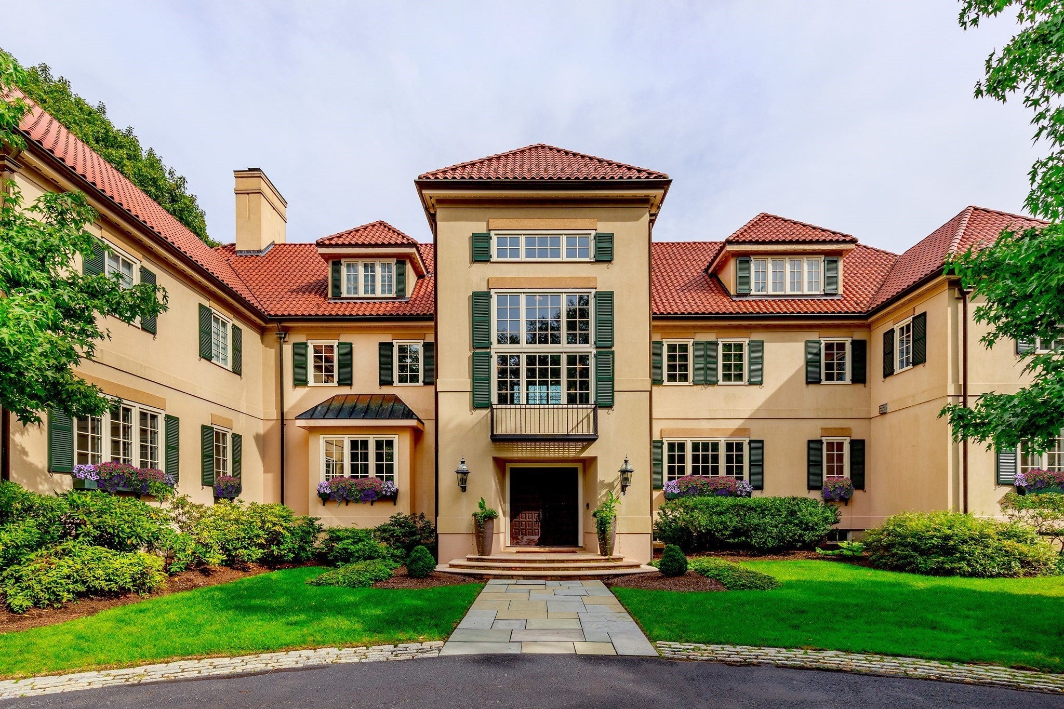
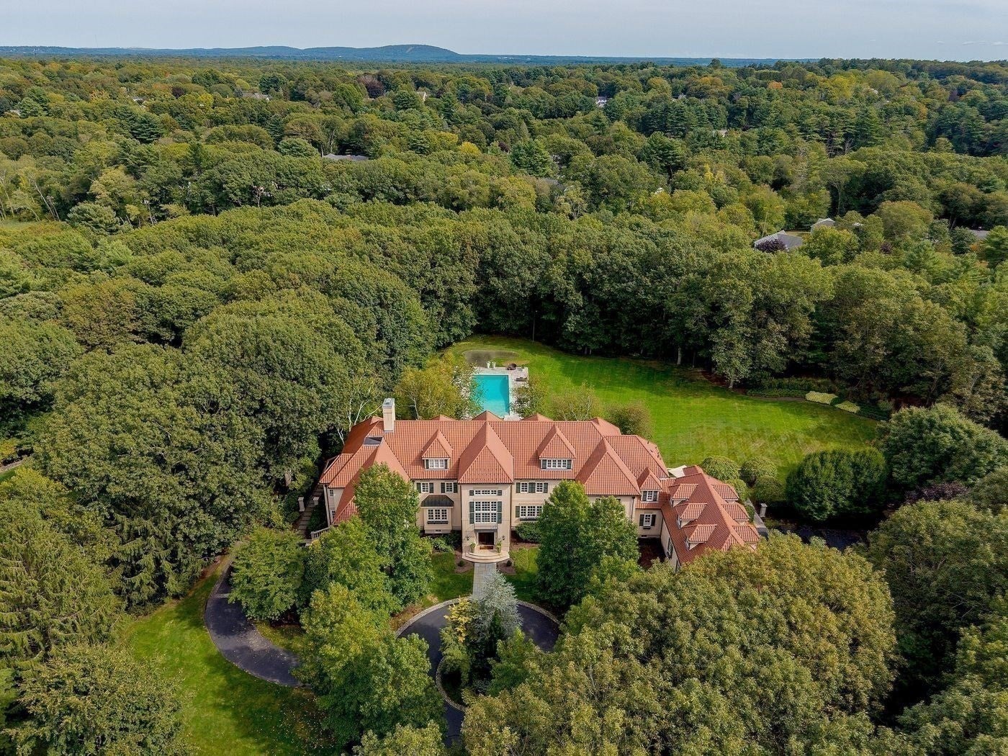


Located in the highly sought-after Stevens Farm neighborhood of Westwood, this gated estate is set on 3.48 acres of beautifully landscaped grounds and was designed by noted architect Patrick Ahearn. The foyer, with its dramatic three-story atrium, leads to French doors opening on a 70' terrace overlooking a spectacular pool and cabana. Formal living and dining rooms flow seamlessly off the atrium. The striking new chef's kitchen adjoins the family room, casual dining room, and a separate terrace. A mahogany-paneled study with lounge and wet bar is ideal for private conferences. The residence offers 8+ en-suite bedrooms, including a grand primary suite with dual baths and a 20'x25' walk-in closet. Two guest suites provide flexibility, each with a private entrance. The lower level includes a gym, sauna, steam, changing rooms, playroom, theater, wine cellar, and billiard room. Close to Rte 128/95 and top-rated schools.
property details
Type
Single Family
Status
Active
County
Norfolk
Year Built
1998
Sq. Ft.
17,175
Lot Size
151,589 Sq. Ft., 3.5 acres
Listing Id
73474238
Listing Courtesy Of
John Boyle - LandVest, Inc. +1 617 723 1800
List Office Phone
+1 617 723 1800
Subdivision
Stevens Farm
Interior Features
Beds
8
Full Baths
9
Half Baths
3
Living Area Units
Sq. Ft.
Appliances
Water Heater
Range
Oven
Dishwasher
Disposal
Microwave
Refrigerator
Freezer
Washer
Dryer
Range
Oven
Dishwasher
Disposal
Microwave
Refrigerator
Freezer
Washer
Dryer
Bathrooms Total
12
Exterior Features
Parking
Attached Garage
Garage Door Opener
Heated Garage
Workshop in Garage
Off Street
Paved
Garage
Garage Door Opener
Heated Garage
Workshop in Garage
Off Street
Paved
Garage
Utility & Building Info
Below Grade Finished Area
4932
Price Per Sq Meter
$0
Heating
Gas Heat
Radiant
Central
Radiant
Central
Building Area Total
17,175 Sq. Ft.
Architectural Style
Villa
The property listing data and information, or the Images, set forth herein were provided to MLS Property Information Network, Inc. from third party sources, including sellers, lessors and public records, and were compiled by MLS Property Information Network, Inc. The property listing data and information, and the Images, are for the personal, non-commercial use of consumers having a good faith interest in purchasing or leasing listed properties of the type displayed to them and may not be used for any purpose other than to identify prospective properties which such consumers may have a good faith interest in purchasing or leasing. MLS Property Information Network, Inc. and its subscribers disclaim any and all representations and warranties as to the accuracy of the property listing data and information, or as to the accuracy of any of the Images, set forth herein.
Price History
| date | event | price | source |
|---|---|---|---|
|
09/02/2026
09/02/2026
|
Active |
$7,499,000
|
MLSPIN - MLS Property Information Network |
|
04/21/2026
04/21/2026
|
Active |
$7,750,000
|
MLSPIN - MLS Property Information Network |
|
02/04/2026
02/04/2026
|
Active |
$7,990,000
|
MLSPIN - MLS Property Information Network |
View More
Market Trends
Source: Constellation1
Mortgage Calculator
Estimated Mortgage Payment
Your total payment will be
{{ currency_symbol }}{{ parseInt(monthlyMortgage).formatThousands(0) }}
- Principal {{ parseInt(priciplePayment).formatThousands(0) }}
- Interest {{ parseInt(interestPayment).formatThousands(0) }}
({{ downPaymentFormatted }})
(Years)
Estimate does not reflect Property Tax, PMI or Homeowner Insurance. Mortgage Calculator provided by Berkshire Hathaway HomeServices.
