
148 Arlington St Boston, MA 02136
8 bed / 6 bath / 4,480 Sq. Ft. / 13,939 Sq. Ft., 0.32 acres lot size / Duplex
{{listPriceUS ? listPriceUS : listPriceNoSuffix}}
{{listPriceUS ? listPriceUS : listPriceNoSuffix}}
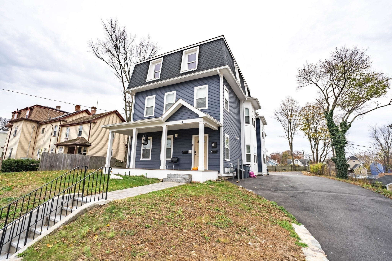
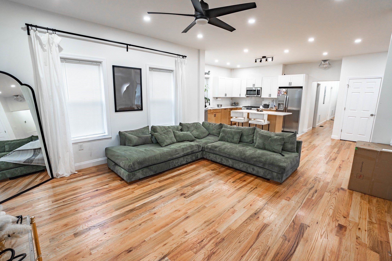
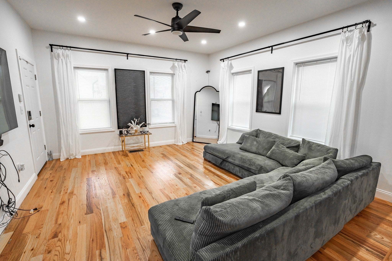
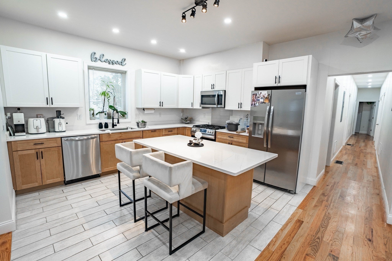
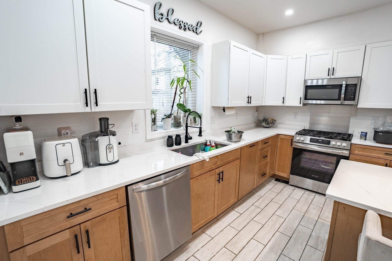
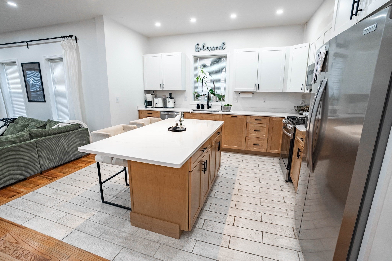
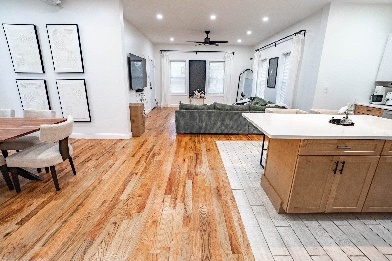
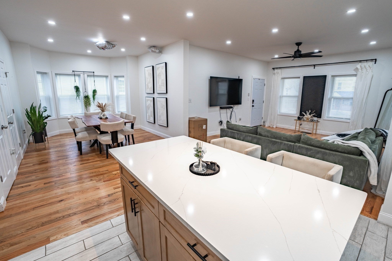
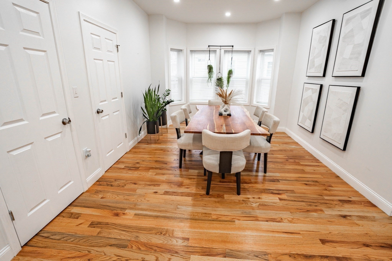
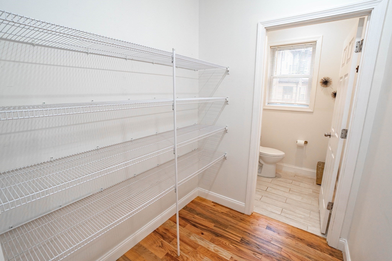
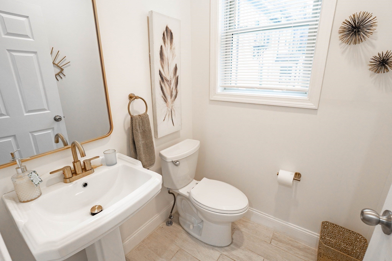
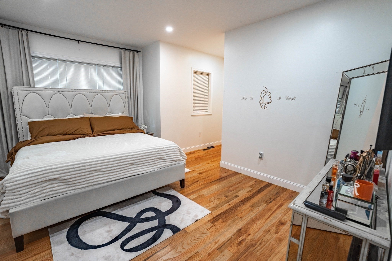
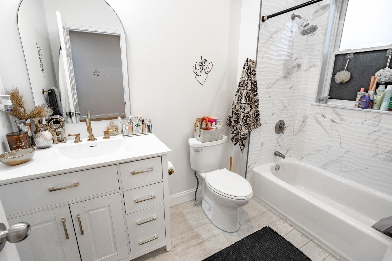
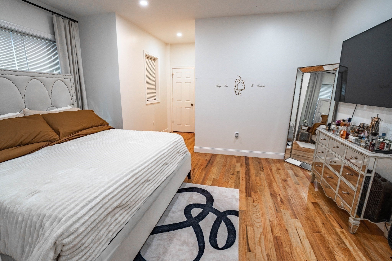
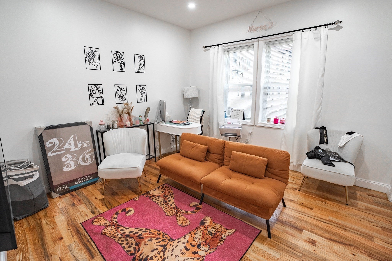
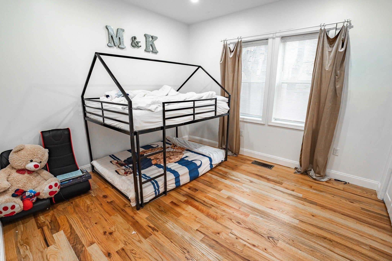
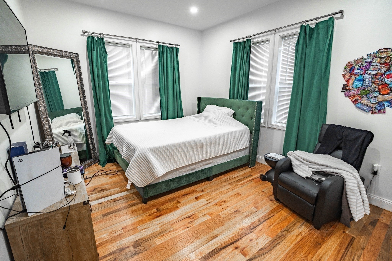
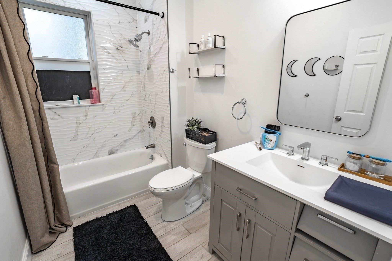
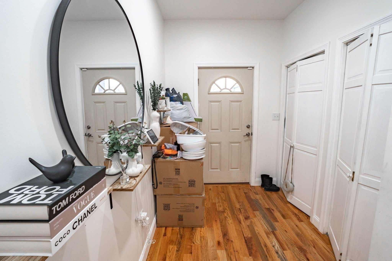
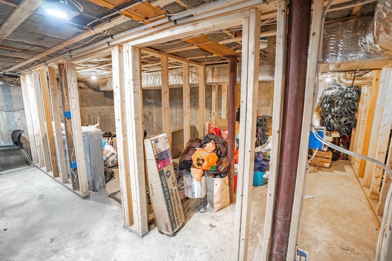
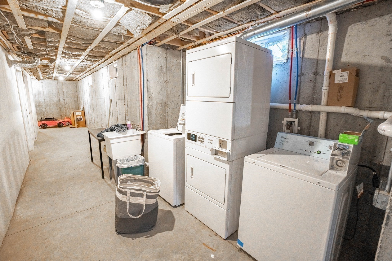
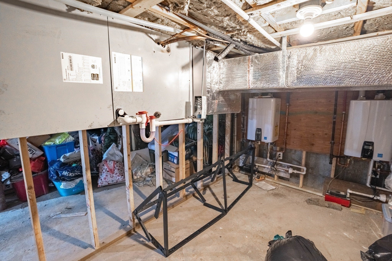
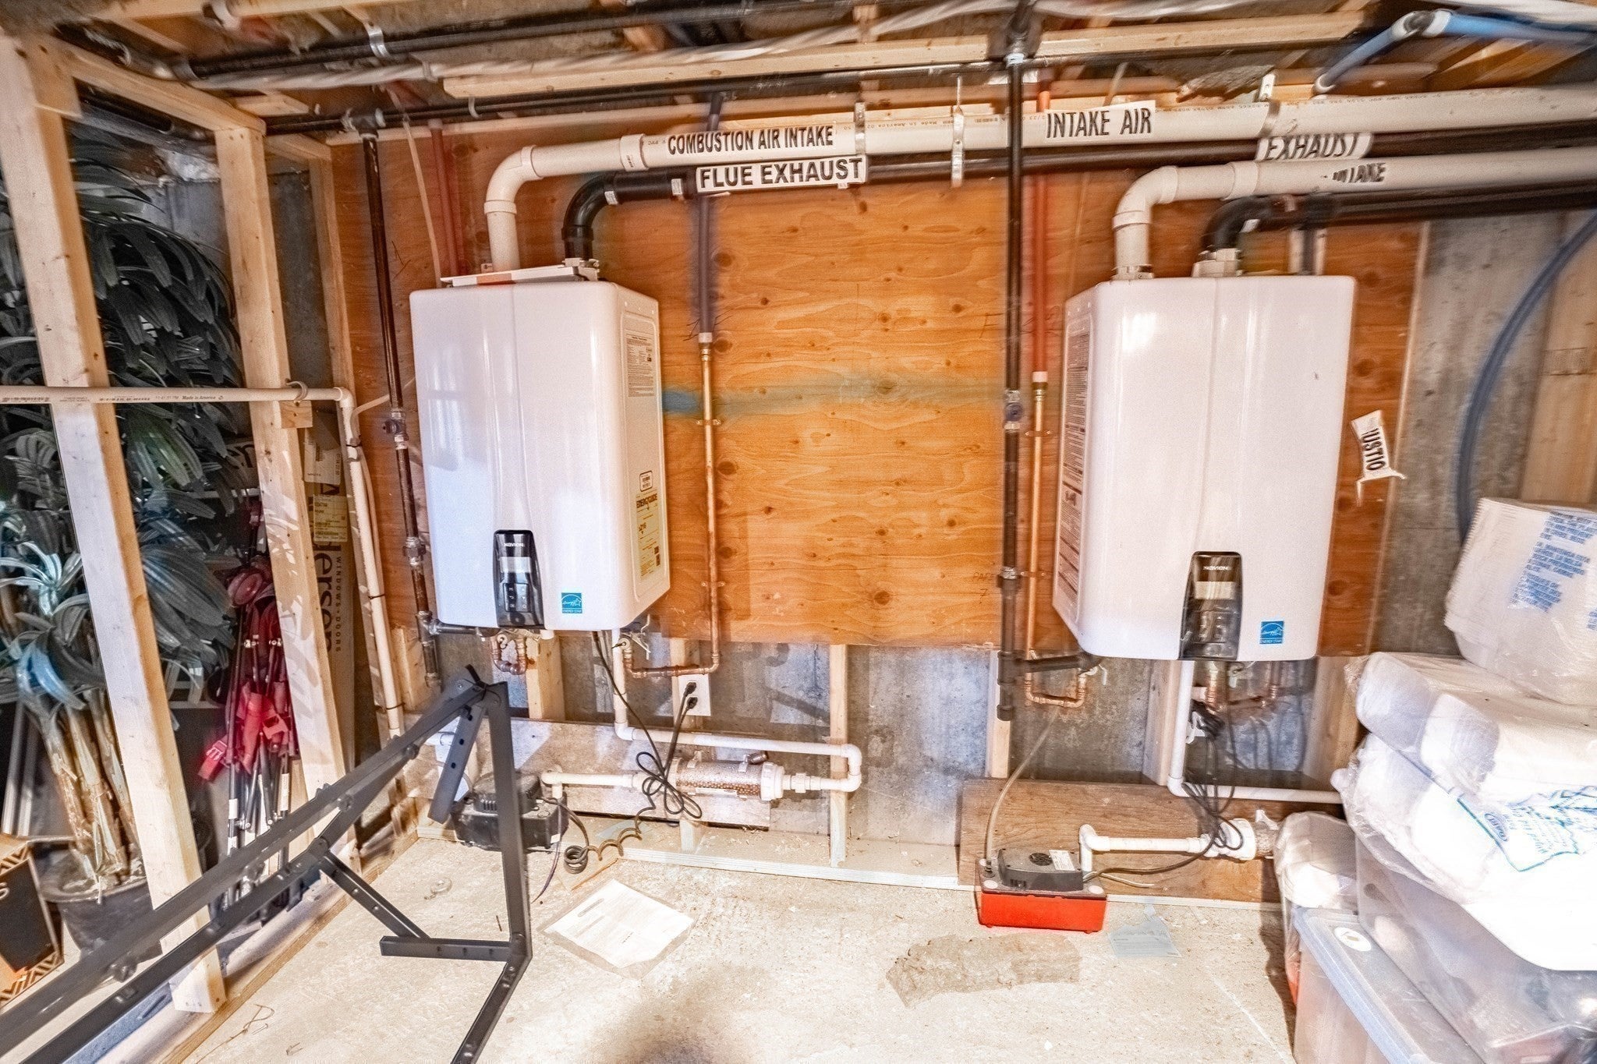
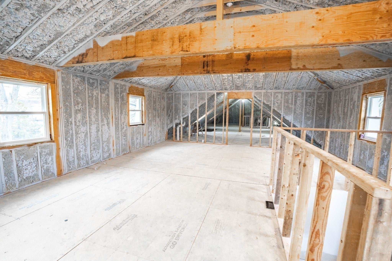
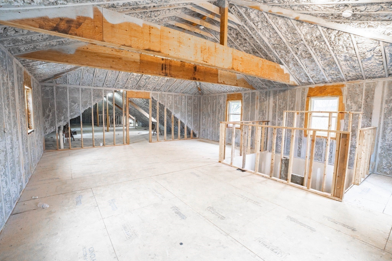
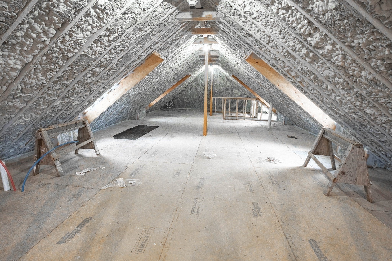
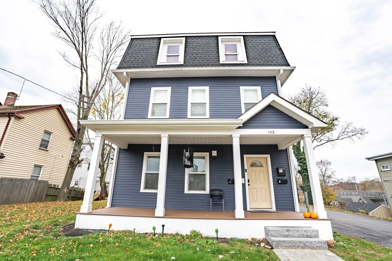
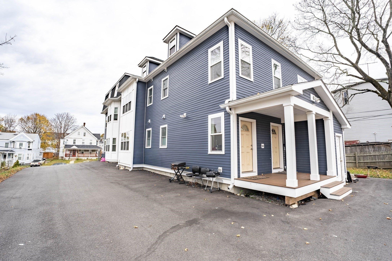
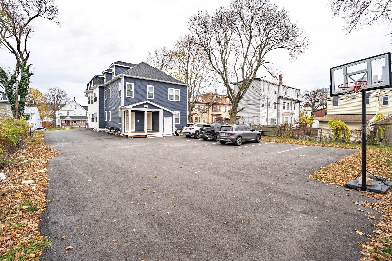
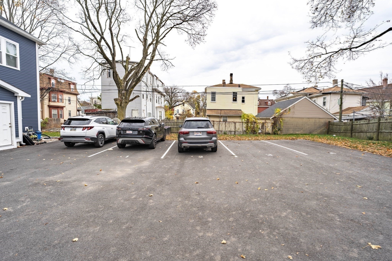
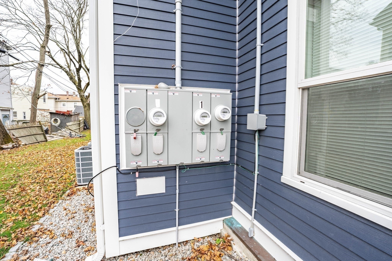
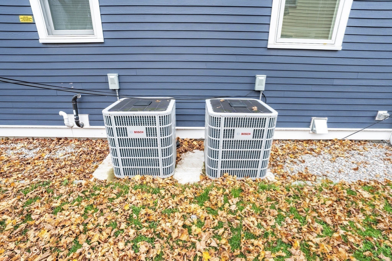
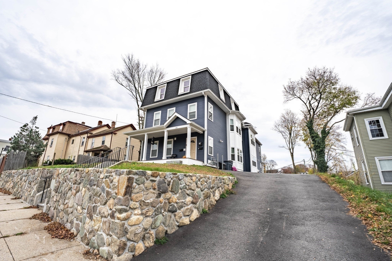
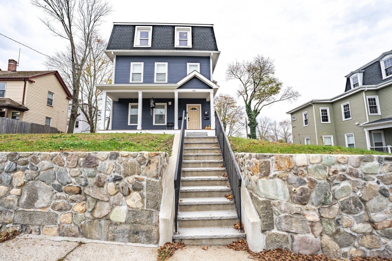
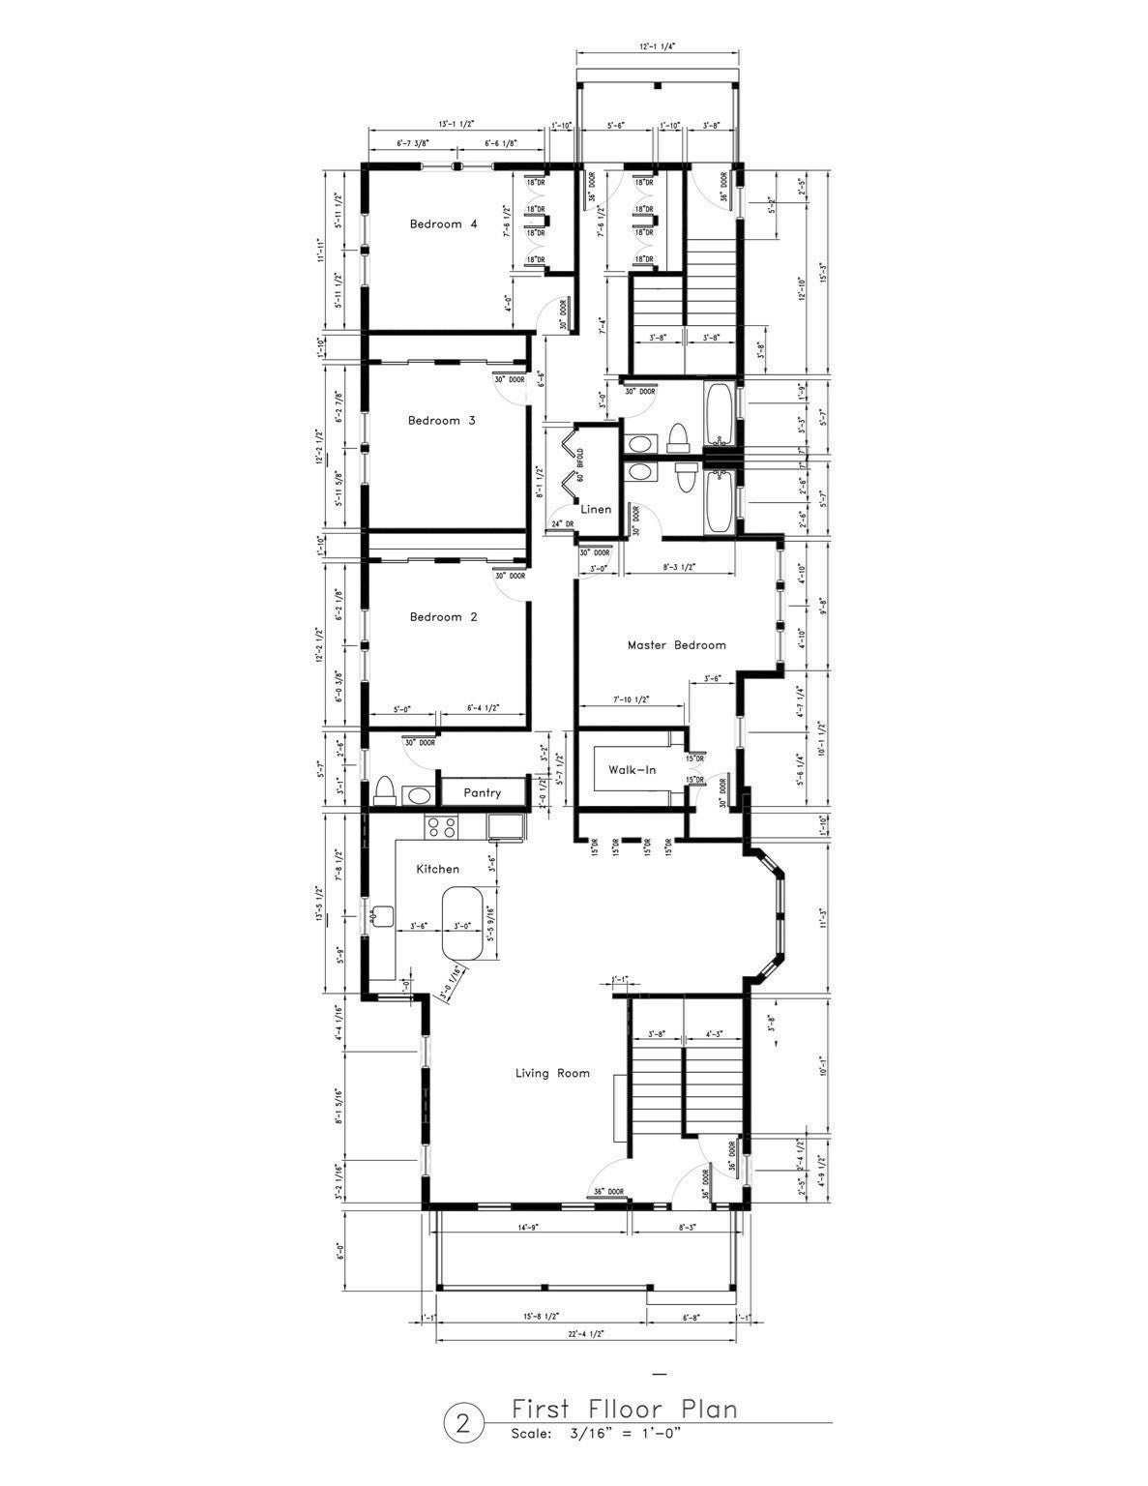
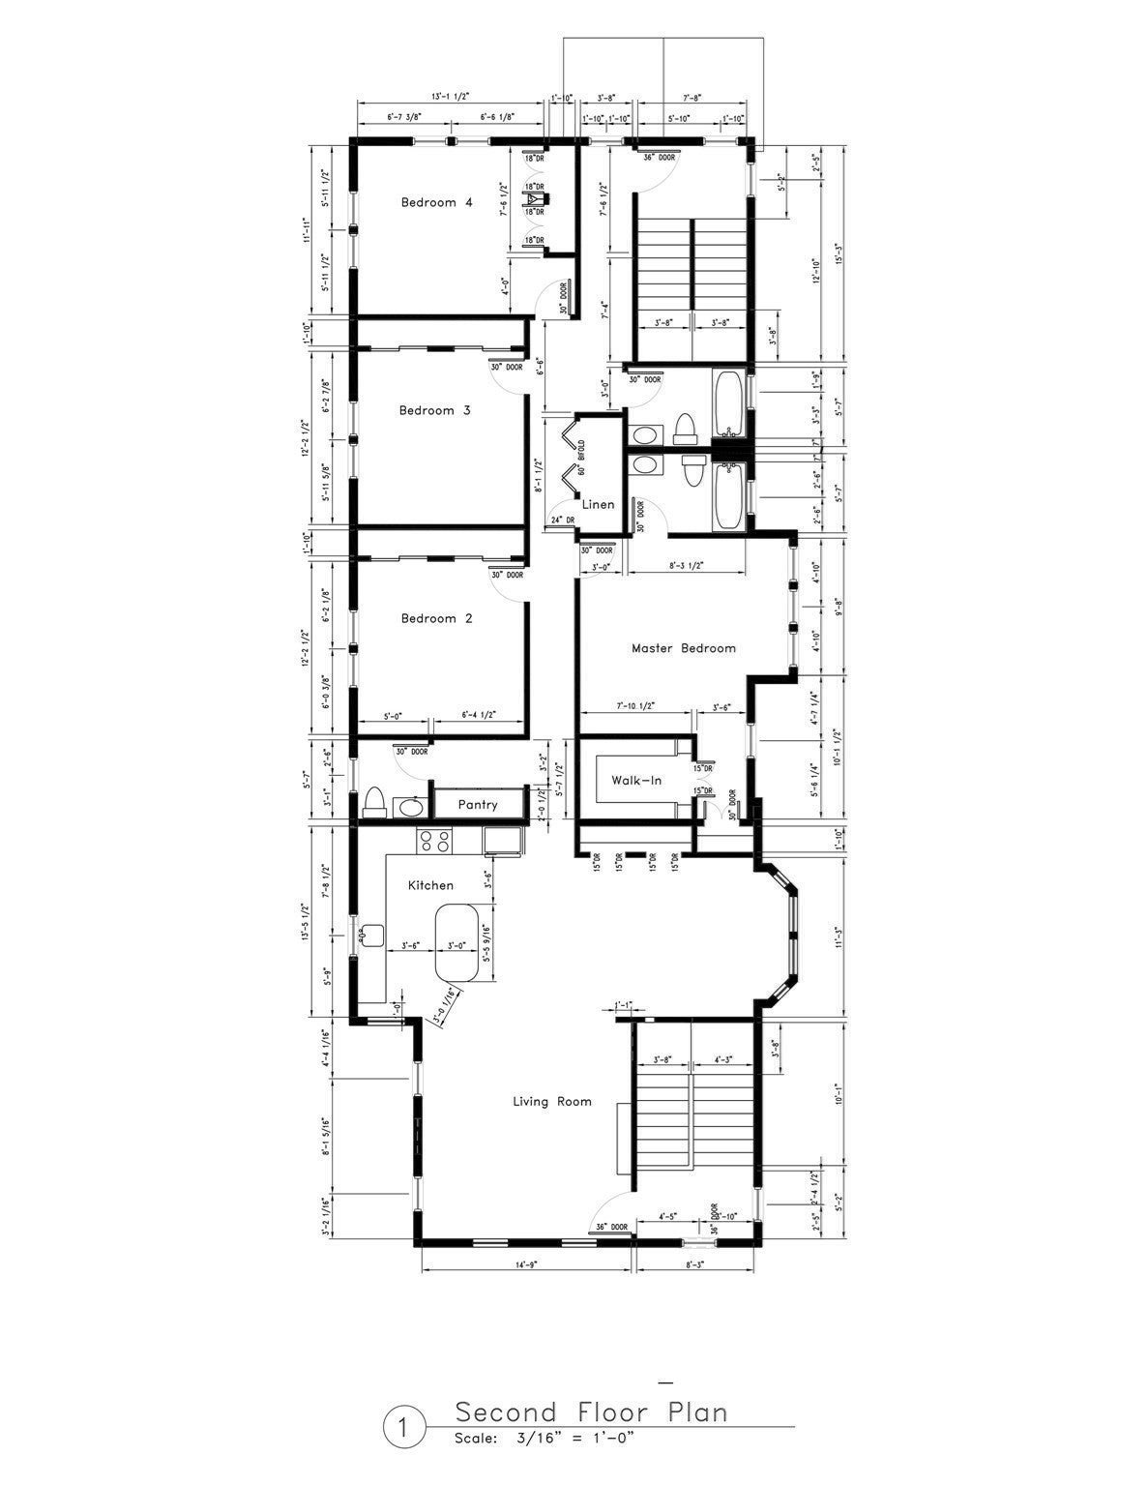
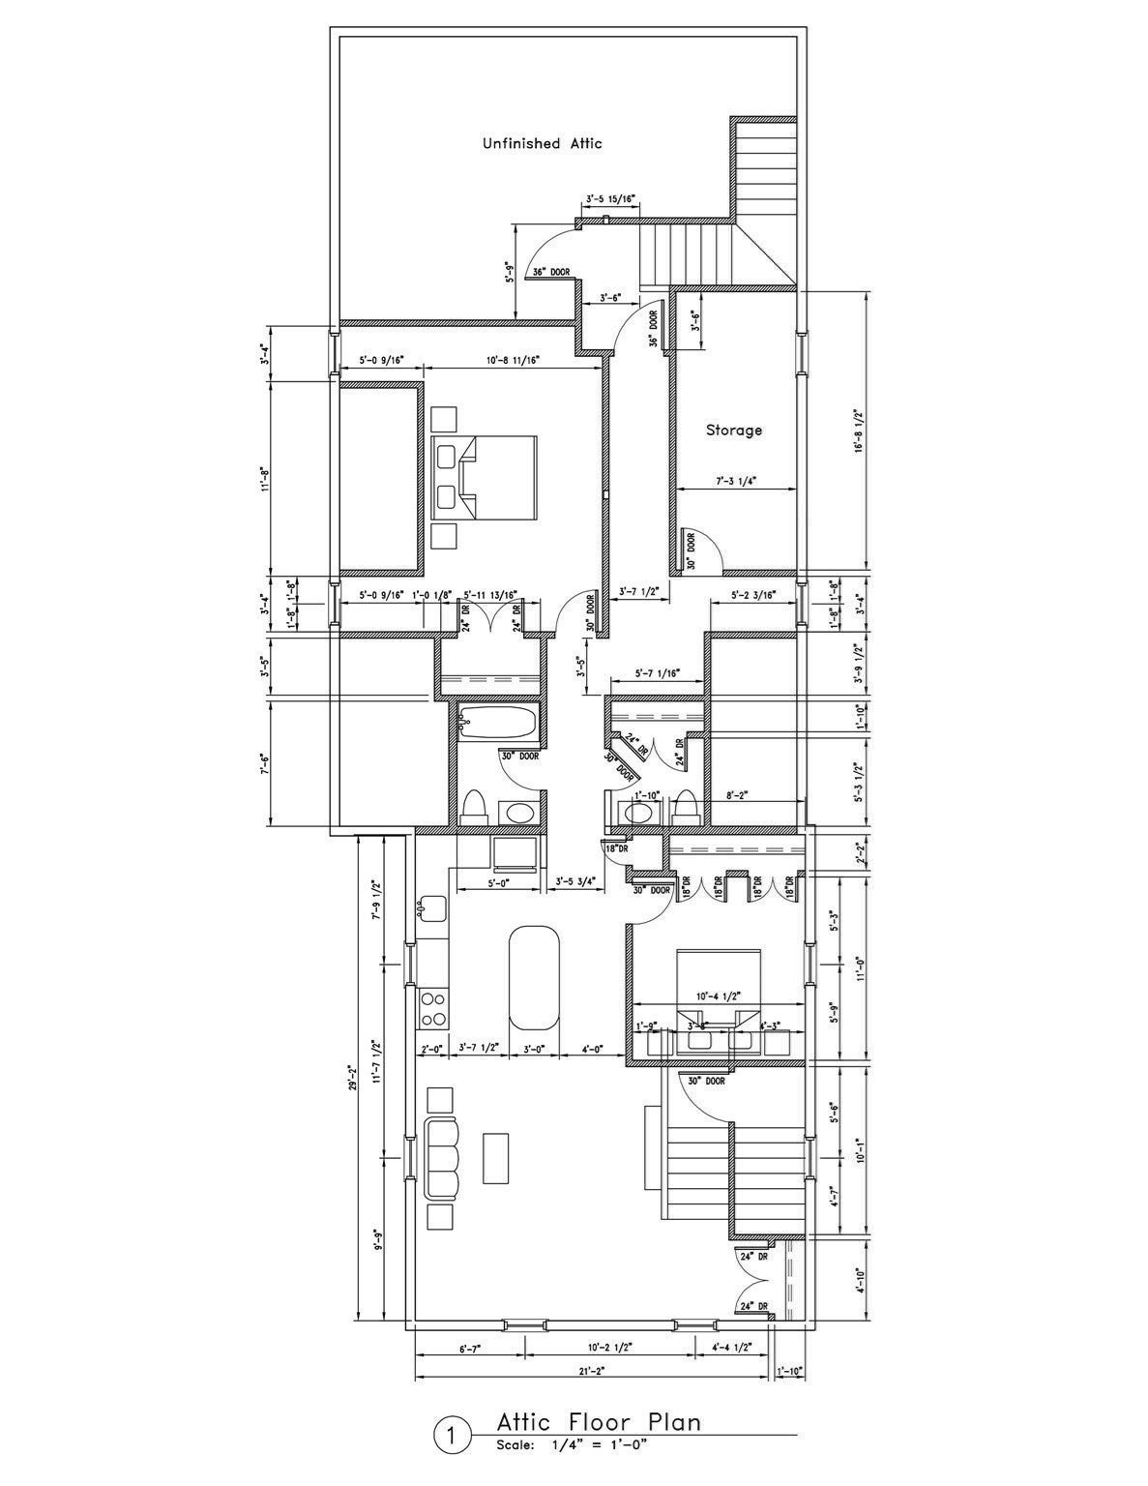
Taken down to the studs and rebuilt in 2024 with a new rear addition, this two-family sits on a 14,110 sq ft lot with 5 off-street parking spaces, and it comes with approved plans for a third unit. Both units have similar layouts with about 2,240 sq ft, 6 rooms, 4 bedrooms and 2.5 baths. The open living and dining area has hardwood floors, recessed lighting and a bay window in the dining room. The kitchen has a large quartz island, shaker cabinets, stainless appliances and a gas range, with a pantry and a half bath nearby. The primary suite has a walk-in closet and its own full bath. Each unit has ducted heat pumps for heat and central air, plus tankless gas hot water, with HERS energy scores of 50 and 49. Both units have Letters of Full Deleading Compliance. Both units are rented, for a total of $8,650 a month. The basement has 2 sets of coin-op laundry machines and storage for each unit, and there's a front porch and a common yard. The plans for a 1,202 sq ft, 2-bedroom unit in the attic were approved by the Zoning Board in 2025 and Boston ISD in November 2026, and the space is already framed and insulated. Collect rent from day one and build the third unit on your own schedule.
property details
Type
Duplex
Status
Active
County
Suffolk
Year Built
1900
Sq. Ft.
4,480
Lot Size
13,939 Sq. Ft., 0.3 acres
Listing Id
73602663
Listing Courtesy Of
Simon Gray - Coldwell Banker Realty - Newton +1 617 969 2447
List Office Phone
+1 617 969 2447
Interior Features
Beds
8
Full Baths
4
Half Baths
2
Living Area Units
Sq. Ft.
Flooring
Hardwood
Appliances
Range
Dishwasher
Microwave
Refrigerator
Dishwasher
Microwave
Refrigerator
Bathrooms Total
6
Exterior Features
Parking
Paved
Off Street
Off Street
Stories
2
Utility & Building Info
Below Grade Finished Area
0
Price Per Sq Meter
$0
Heating
Electric Heating
Heat Pump
Forced Air
Zone
Heat Pump
Forced Air
Zone
Building Area Total
4,480 Sq. Ft.
Architectural Style
2 Story
The property listing data and information, or the Images, set forth herein were provided to MLS Property Information Network, Inc. from third party sources, including sellers, lessors and public records, and were compiled by MLS Property Information Network, Inc. The property listing data and information, and the Images, are for the personal, non-commercial use of consumers having a good faith interest in purchasing or leasing listed properties of the type displayed to them and may not be used for any purpose other than to identify prospective properties which such consumers may have a good faith interest in purchasing or leasing. MLS Property Information Network, Inc. and its subscribers disclaim any and all representations and warranties as to the accuracy of the property listing data and information, or as to the accuracy of any of the Images, set forth herein.
Price History
| date | event | price | source |
|---|---|---|---|
|
11/16/2026
11/16/2026
|
Active |
$1,499,000
|
MLSPIN - MLS Property Information Network |
View More
Market Trends
Source: Constellation1
Mortgage Calculator
Estimated Mortgage Payment
Your total payment will be
{{ currency_symbol }}{{ parseInt(monthlyMortgage).formatThousands(0) }}
- Principal {{ parseInt(priciplePayment).formatThousands(0) }}
- Interest {{ parseInt(interestPayment).formatThousands(0) }}
({{ downPaymentFormatted }})
(Years)
Estimate does not reflect Property Tax, PMI or Homeowner Insurance. Mortgage Calculator provided by Berkshire Hathaway HomeServices.
